Why Choose a Corner Triangle Floor Drain?

Time:2026-10-03 Author:Ethan
0%

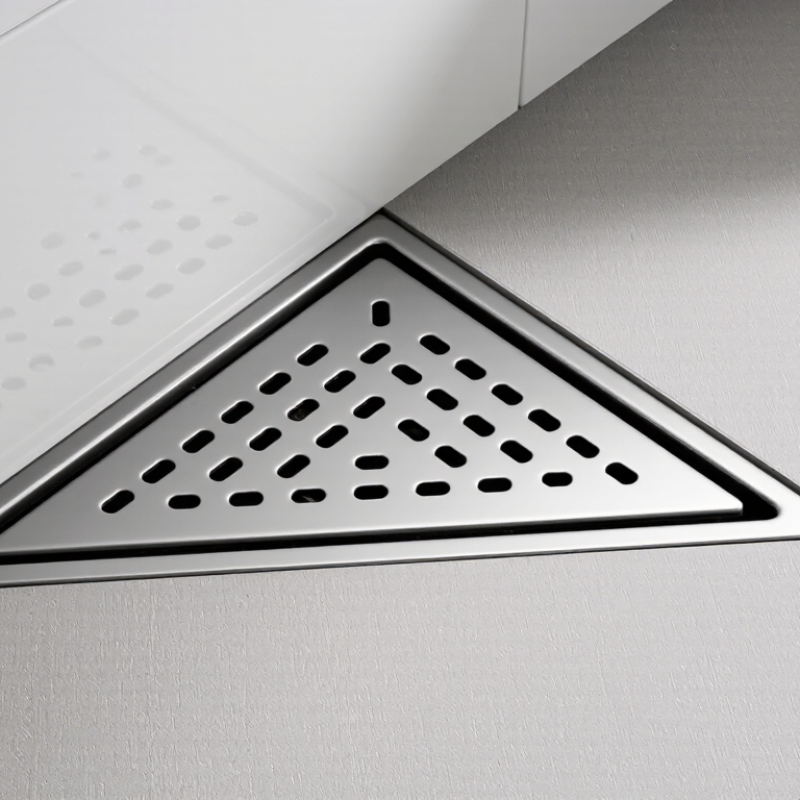
A Corner Triangle Floor Drain can turn an unused shower corner into a practical drainage zone. Its triangular shape follows two adjoining walls, leaving more open floor space for movement. This design often suits compact bathrooms, wet rooms, and barrier-free showers. It can look cleaner, too.

Yet appearance is only part of the decision. Effective drainage depends on floor slope, waterproofing, pipe capacity, and accurate installation. A professional installer will check the drain’s outlet size and confirm compatibility with the existing plumbing. The surrounding tiles must also meet the drain edge without uneven gaps. Small errors may cause standing water or weakened seals.

This article examines why homeowners and contractors consider this drain style. It covers space efficiency, visual integration, cleaning access, and long-term maintenance. Real project conditions matter. A corner drain may simplify layout planning, but it cannot correct poor subfloor preparation. It is not a magic fix.

Drain materials, grate design, and load ratings deserve careful attention. Stainless steel can offer strong corrosion resistance, while removable covers make hair and debris easier to clear. However, product quality varies between manufacturers. Installation instructions should be reviewed before purchase, not after problems appear. Local plumbing requirements may also influence the final choice.

A thoughtful decision balances appearance, performance, budget, and repair access. Sometimes, a traditional linear drain remains more suitable. That possibility matters. The goal is dependable water removal, not simply a fashionable bathroom detail.
Why Choose a Corner Triangle Floor Drain?

What Is a Corner Triangle Floor Drain?

What Is a Corner Triangle Floor Drain?

A corner triangle floor drain is a shower drainage unit designed for a wall corner. Its triangular cover fits between two intersecting walls. Water flows across the sloped shower floor and enters the drain near the corner. The assembly usually includes a grate, drain body, waterproofing connection, trap, and waste pipe. It is more than a decorative fitting. Correct placement protects the floor system from standing water and concealed moisture damage.

This design can preserve valuable shower space. It also leaves more room for large-format tiles and cleaner visual lines. However, the drain cannot correct poor floor preparation. Many plumbing codes use a minimum shower-floor slope of 1/4 inch per foot. The exact requirement depends on local regulations. The U.S. Environmental Protection Agency’s WaterSense program reports that household leaks can waste nearly 10,000 gallons of water yearly. A slow drain may not create that loss directly, but it can signal blockage, poor slope, or maintenance problems. That deserves attention.

Tips: Confirm the drain’s outlet size before installation. Check that the waterproofing membrane connects securely to the drain flange. Test the floor with a small amount of water before tiling. Water should move steadily, without puddles. Choose a removable grate for easier cleaning. Stainless steel is durable, but not maintenance-free. Hair and soap still collect. A slightly imperfect tile cut can also trap debris, so inspect the corners closely. Reference: EPA WaterSense, “Leaks Can Run, But They Can’t Hide.”

How Its Design Fits Into Bathroom Corners

Bathroom corners are often wasted space, yet they can carry practical drainage value. A corner triangle floor drain uses that neglected zone. Its angled edges meet the wall junction, allowing water to move inward from several directions. This keeps the central walking area visually open. It also avoids placing a drain cover directly beneath the user’s feet. Small change. Noticeable effect.

The 2024 Houzz U.S. Bathroom Trends Study reports that 33% of renovating homeowners enlarged their showers. Larger showers require drainage planning before tile installation. A corner drain can support this layout, especially when a bench, glass panel, or narrow entry occupies the center. Installers must still check the flange, waterproof membrane, and grate height. Many residential standards use a slope of about 1/4 inch per foot, but local requirements can differ. A triangle shape cannot repair poor waterproofing. It only gives water a better destination.

On site, the corner should be cleaned before fitting. Dust beneath the flange may create a tiny leak path. The grate should sit flush with the tile, not above it. Wet feet reveal small height errors quickly. The design is not perfect. If the corner is out of square, the triangle may expose that mistake rather than hide it. That is inconvenient, but useful. Careful measuring matters more than visual novelty.

Key Benefits for Water Drainage and Floor Space

Why Choose a Corner Triangle Floor Drain?

A corner triangle floor drain uses an often-wasted area beside two walls. This placement keeps the central floor open and visually less crowded. It can make a compact bathroom feel wider, especially around a shower entrance. Water moves toward the corner along carefully formed slopes, leaving fewer interruptions beneath your feet. In practical installations, this layout also simplifies access for cleaning and reduces the chance of stepping directly on the drain cover. However, the drain alone cannot prevent standing water. Correct floor grading, waterproofing, and pipe capacity remain essential.

Tips: Measure the corner before choosing the drain. Check the outlet size, tile thickness, and cleaning access. Use a gentle, even slope toward the opening. Test drainage with several buckets of water before sealing the floor. Small errors matter. A drain positioned too high can trap water along the edges.

A corner drain can preserve valuable floor space for movement, storage, or a folding shower seat. It also allows larger central tiles, which may create fewer visual breaks and reduce complicated cuts. Still, larger tiles need precise installation because they do not follow slopes easily. I have found that a simple layout often works better than an ambitious one. Grout lines should guide water naturally, not fight the slope. Inspect the waterproofing around the walls and drain flange carefully, since hidden leaks can develop beneath attractive finishes. The best result combines space efficiency with dependable drainage, not appearance alone.

Why Choose a Corner Triangle Floor Drain?

A corner triangle drain keeps the central walking area clear by placing the drain within the corner zone. The chart compares the percentage of a 100 mm-inset central floor area that remains unobstructed in different square shower sizes.

Calculation basis: a nominal 100 mm × 100 mm center drain and a nominal 200 mm-leg right-triangle corner drain. The corner drain occupies the corner area and does not overlap the defined central walking zone, while the center drain removes 10,000 mm² from that zone.

Factors to Consider Before Choosing One

A corner triangle floor drain can create a cleaner shower layout and preserve valuable walking space.

However, the corner must be measured accurately before choosing one. Check both wall lengths, the finished tile thickness, and the position of nearby pipes. A small error can leave the drain misaligned with the grout lines. It happens more often than expected.

Drainage performance deserves careful attention.

Compare the outlet size, water flow rate, and required floor slope. A drain that looks compact may struggle under a strong shower stream. Ask a qualified installer to confirm whether the existing pipe can handle the expected flow.

The drain cover should also lift easily for hair and soap removal. Small details matter here. Removable parts make routine cleaning less frustrating, especially in a family bathroom.

Material selection affects durability and daily maintenance.

Corrosion-resistant metal usually suits wet rooms, while low-quality finishes can discolor around standing water. Check the seal, waterproofing layer, and connection method before installation. The drain should sit level with the finished floor, not noticeably below it.

Local building requirements may also specify drainage, waterproofing, or access standards. Do not rely only on product measurements. Tile type, grout width, underfloor structure, and installer experience can change the final result.

A corner drain saves space, but poor planning can make repairs harder.

Installation and Maintenance Requirements

Why Choose a Corner Triangle Floor Drain?
Installation and Maintenance Requirements

A corner triangle floor drain can preserve usable floor space in compact bathrooms. Its shape fits tightly into the wall junction. This reduces awkward cuts around the drain body. The surrounding surface must slope evenly toward the outlet. A common drainage benchmark is 1/4 inch per foot, or about 2%, under widely used plumbing guidance. Always confirm local code requirements.

Installation quality matters more than appearance. The drain frame should sit level with the finished tile surface. Waterproofing must overlap the drain’s clamping or bonding area without gaps. A small height error can leave standing water near the corner. That problem is easy to miss at handover. It becomes obvious after several showers. The International Plumbing Code also requires accessible cleanout provisions in applicable drainage systems, so the layout should allow future servicing.

Maintenance is simple, but not optional. Remove the grate regularly and clear hair, soap residue, and sediment. EPA WaterSense reports that household leaks can waste more than 9,400 gallons of water annually. A blocked drain may not create that exact loss, but it can cause repeated overflow and hidden moisture damage. Never rely only on chemical cleaners. They may weaken seals or damage nearby finishes. A soft brush, warm water, and an inspection light are safer choices. I would still recheck the slope after installation; rushed tile work can make a good drain perform poorly.

Why Choose a Corner Triangle Floor Drain? - Installation and Maintenance Requirements

Requirement Typical Recommendation Why It Matters for a Corner Triangle Drain Verification or Maintenance Check
Recommended location Install tightly into the shower corner, with the drain edges aligned with the adjacent walls. The triangular layout uses corner space efficiently and can reduce visible floor interruptions. Confirm that the drain body is stable, level where required, and fully supported beneath the tile or stone finish.
Floor gradient Provide a continuous fall of approximately 1%–2% toward the drain, subject to local plumbing and accessibility requirements. A consistent slope helps prevent standing water along the two walls and the corner junction. Use a straightedge or digital level before tiling. Check that no low spots remain outside the drainage area.
Waste-pipe connection Select the outlet diameter and trap arrangement according to the calculated flow rate and local plumbing code; 50 mm outlets are common in residential showers. Correct sizing supports reliable discharge and reduces the risk of slow drainage or trap seal problems. Check all solvent-welded, compression, or mechanical connections for leaks before the floor is closed.
Waterproofing connection Bond the waterproofing membrane or liquid-applied system to the drain flange using a compatible method specified by the waterproofing system. The corner contains several junctions where poor detailing can allow water to reach the substrate. Perform a flood test where permitted, commonly for about 24 hours, before installing the final floor finish.
Wall-to-floor detailing Seal internal corners and movement joints with compatible waterproofing accessories and flexible sealant where specified. The drain is adjacent to two wall interfaces, increasing the importance of continuous corner waterproofing. Inspect sealant for cracking, separation, shrinkage, or mold at least every six months.
Tile and grate alignment Set the grate or tile insert flush with the surrounding finish, while preserving the designed drainage openings. A flush installation improves walking comfort and minimizes edges where hair and soap residue can collect. Check for lippage, rocking, blocked slots, and grout or adhesive entering the drainage channel.
Access for cleaning Use a removable grate or access panel and ensure the strainer, trap, and outlet can be reached without damaging tiles. Corner drains may be less visible, so accessible components are essential for routine service. Remove hair and debris weekly in heavily used showers or at least monthly in lightly used areas.
Cleaning method Use warm water, a soft brush, and a mild pH-neutral cleaner. Follow the surface-material care instructions. Gentle cleaning removes buildup without unnecessarily damaging metal finishes, sealants, or tile surfaces. Avoid abrasive pads, chlorine mixtures, strong acids, and chemical drain cleaners unless specifically approved.
Odor and trap protection Maintain the trap water seal and use a code-compliant trap primer or evaporation-control device where the installation requires one. A dry or defective trap can permit sewer odors to enter the bathroom. If the shower is unused for extended periods, add water to the trap and investigate recurring odors.
Inspection frequency Carry out a visual inspection monthly and a more detailed waterproofing, sealant, and connection review every six to twelve months. Early detection limits water damage, blockages, corrosion, and loose components. Record slow drainage, pooling, odor, cracked sealant, loose grates, or staining and repair the cause promptly.
Best-use conditions Particularly suitable for compact showers, corner installations, accessible bathrooms, and layouts where a discreet drain is preferred. The corner position can preserve open floor area and simplify visual coordination with wall finishes. Confirm local accessibility, structural, plumbing, and waterproofing requirements before selecting the final configuration.

Note: Exact outlet sizing, slope, waterproofing procedures, testing periods, and access requirements must comply with the applicable local plumbing and building regulations and the installation instructions for the selected drainage system.

FAQS

What is a corner triangle floor drain?

It is a shower drain fitted into a wall corner. Its triangular grate sits between two intersecting walls. Water travels across the sloped floor and enters near the corner.

Why choose a corner triangle floor drain?

It preserves usable shower space in compact bathrooms. It also leaves more room for large-format tiles and cleaner visual lines. Looks tidy. Space savings still depend on accurate installation.

What floor slope does the drain need?

Many plumbing guidelines use 1/4 inch per foot, or roughly 2 percent. Local requirements may differ. Water should move steadily without puddles.

What components does the drainage assembly include?

It usually includes a grate, drain body, waterproofing connection, trap, and waste pipe. The grate should finish level with the tile surface. A small height error can leave standing water nearby.

How should the drain connect to waterproofing?

The waterproofing membrane must connect firmly to the drain flange or clamping area. Overlap the connection without gaps. Hidden leaks are difficult to notice. Check the joint before tiling.

How can installers test the floor before tiling?

Pour a small amount of water onto several floor areas. Watch its movement toward the corner drain. Water should not collect beside the grate. Test it early.

How should a corner triangle floor drain be maintained?

Remove the grate regularly. Clear hair, soap residue, and sediment with a soft brush and warm water. An inspection light can reveal buildup in dark corners. Cleaning is simple, but not optional.

What can a slow-draining shower indicate?

It may indicate blockage, poor floor slope, or neglected maintenance. Inspect the grate, trap access, and nearby tile joints. Chemical cleaners may weaken seals or damage finishes. A good drain can still perform poorly after rushed tile work.

Conclusion

A Corner Triangle Floor Drain is a compact drainage solution designed to fit neatly into the corner of a bathroom or wet room. Its triangular shape makes effective use of space that might otherwise remain unused, while allowing water to flow efficiently from the surrounding floor. This design can support a cleaner, more open layout and may be especially useful in smaller bathrooms where every inch matters.

Before choosing a Corner Triangle Floor Drain, consider the drain’s size, slope requirements, material, water-flow capacity, and compatibility with the existing floor system. Proper installation is essential to prevent standing water and leaks, so the floor should be carefully angled toward the drain and all connections should be securely sealed. Regular maintenance, including removing hair, soap residue, and debris, helps preserve drainage performance and reduce unpleasant odors. With the right planning and upkeep, this type of drain can provide a practical, space-saving, and visually discreet option for modern bathroom design.


Ethan

Ethan

Ethan is a seasoned marketing professional with a deep expertise in our company's innovative product line. With a passion for sharing knowledge and insights, he takes the lead in regularly updating our corporate blog, where he explores industry trends, product features, and effective marketing......